
Fail to distribute structural loads across mountainous, seismically active terrain and the outcome is not a maintenance headache. It is catastrophic foundation failure, the kind that takes both the architectural investment and the people inside it. This is the unforgiving premise beneath every decision made for Next-Gene 20.
The High Stakes of Fault-Adjacent Topography
The site is Taiwan's fault-adjacent slopes—terrain where the ground itself behaves as a dynamic, destructive variable rather than a stable platform. Twenty avant-garde ecological villas were to be placed here, each one a luxury proposition and each one exposed, according to published benchmarks, to peak ground acceleration estimates running roughly from 0.35g to 0.4g. Slope gradients sat in the vicinity of 20 to 30 degrees, compounding the problem.
Traditional static load-bearing models assume a floor that stays still. They calculate gravity pressing down and distribute that weight along predictable paths. On a slope that can lurch sideways at nearly half of gravity, those models are worse than incomplete. They are dangerous.
Where the engineering consortium reviewed historical seismic records for the region, the conclusion arrived quickly: static assumptions would collapse under the anticipated ground acceleration. That single finding reframed the entire brief. Before an architect sketched a single cantilever, the physics of the ground had already set the terms.
Geotechnical Realities and Site-Specific Analysis
Every villa footprint tells a different geological story. Bedrock depth swung on the order of 15 to 30 meters across individual footprints, which meant a single foundation could span shallow rock on one corner and deep, uncertain fill on another. Bedrock fluctuating this wildly under one structure is precisely the condition that dooms uniform foundation designs.
Geotechnical teams ran multi-channel analysis of surface waves to map the subterranean topography. The resulting shear-wave velocity profiles did not merely inform the design; they dictated the exact orientation of each foundation. A villa might be rotated several degrees off its ideal view axis because the rock underneath demanded it.
Two risks governed the initial approach: soil liquefaction and lateral spreading. Saturated soils under seismic shaking can lose cohesion and flow, dragging foundations with them. The liquefaction potential mapping alone consumed a 45 to 60-day site survey period, thereabouts.
Warning: On fault-adjacent slopes, the aesthetic program is a downstream consequence of the geotechnical report. Reverse that order and the foundation writes its own failure into the design.
Only after the subterranean picture stabilized did the questions of form, light, and material earn their turn.
Transitioning to Dynamic Load-Bearing Frameworks
Consider the first instinct. To carry the massive cantilevered living spaces the architects wanted, the structural team initially proposed deep-pile rigid anchoring—drive the piles deep, lock the structure to bedrock, and hold everything fixed.
Simulations ended that plan. Rigid deep-pile anchoring snapped under lateral shear forces because the very stiffness meant to provide security transmitted the ground's violence directly into the frame. Anchoring the building to the earth simply invited the earthquake inside.
The shift was philosophical before it was technical: from resisting energy to absorbing and redistributing it. A dynamic framework does not fight the ground. It lets the ground move while the structure negotiates that motion.
This mattered enormously for the avant-garde vocabulary of the villas. Cantilever extensions projecting roughly 4.5 to 6 meters from the primary structural core generate asymmetrical loads by design—dramatic, weighted, deliberately unbalanced. Opposing structural bays carried load differentials up to circa 140 kilonewtons. Redistributing that asymmetry across a reinforced, flexible substructure required the international architects and local structural engineers to iterate together across successive review cycles, a working relationship sustained long enough that visionary geometry and harsh physical reality eventually spoke the same language.
Implementing Advanced Seismic Isolation
Base isolation is the heart of the strategy. Two systems carry the weight of the argument: friction pendulum systems and elastomeric bearings, both installed beneath the villas.
Friction pendulum systems work by letting the structure slide on concave surfaces, so the building swings gently back toward center rather than jolting. Engineers calibrated them by calculating the radius of curvature required to keep the villas' movement out of phase with the high-frequency ground shaking. The effect is measurable in the structure's natural period, shifted from a baseline of about 0.4 seconds to an isolated period of roughly 2 to 2.5 seconds. Displacement capacity ran between 350 and 400 millimeters—room for the earth to move without the building following.
Elastomeric bearings handle horizontal shear beautifully. But they carry a hard operational limit.
Warning: Elastomeric bearings excel at horizontal shear mitigation, yet their vertical load capacities are strictly limited. That constraint capped upper-level ecological features—green roofs among them—at a saturated soil depth of roughly 150 to 180 millimeters.
This is where engineering pushed back on ambition. An architect envisioning a deep meadow roof had to accept a shallower planting profile, because the bearing beneath could not carry saturated soil beyond that threshold. The ecology stayed, resized to the physics.
The damping systems, meanwhile, disappear into the architecture. Concealed within columns and floor assemblies, they preserve the clean interior language while doing their work unseen. For the broader logic behind isolation and period-shifting, the NIST guidelines for seismic design and assessment remain a useful reference point.
Material Selection for Ductility and Strength
Ductility is the quiet hero of seismic design. A material that flexes and yields without fracturing buys the structure time and dissipates energy. Brittleness kills.
The frame relies on high-ductility steel specified to yield at about 350 MPa—strong enough to carry the load, forgiving enough to flex under seismic stress and return. Paired with specialized reinforced concrete, the composite allows controlled flexing during an event rather than sudden failure.
Timber earns its place through both engineering and warmth. The material selection committee tested local species for modulus of elasticity, then integrated them into composite joints with the steel frame. Moisture content was regulated between about 10 and 15 percent—dry enough for stability, supple enough to retain the flexibility that lets timber act as a secondary load-distributor.
- High-ductility steel: primary frame, engineered to flex and recover.
- Reinforced concrete composite: controlled flexing, shared load paths.
- Engineered timber: secondary distribution plus the sensory warmth luxury demands.
The ecological sourcing goal and the structural necessity did not always agree. Where they conflicted, the joint detail—not the specification sheet—resolved the tension, absorbing movement at the connection so each material worked within its honest limits.
Harmonizing Avant-Garde Aesthetics with Structural Rigidity
Glass is the recurring test. Expansive facades and dramatic overhangs define the visual signature of these villas, and both are exactly the features that shatter or shear in an earthquake.
To protect the glass, facade engineers designed custom articulated mullion systems, testing the aluminum extrusions in successive iterations until they could accommodate real structural movement. The frames were engineered to absorb 35 to 45 millimeters of inter-story drift per floor. Silicone structural glazing joints were designed to stretch on the order of 25 percent of their resting width—so when the building sways, the glass rides the motion instead of resisting it.
The Overhang Problem
The dramatic overhangs presented the opposite challenge: heavy, projecting mass that wants to whip during ground motion. Here the isolated substructure and the ductile frame do the work together, keeping the overhang's inertia within the displacement the base isolators can absorb.
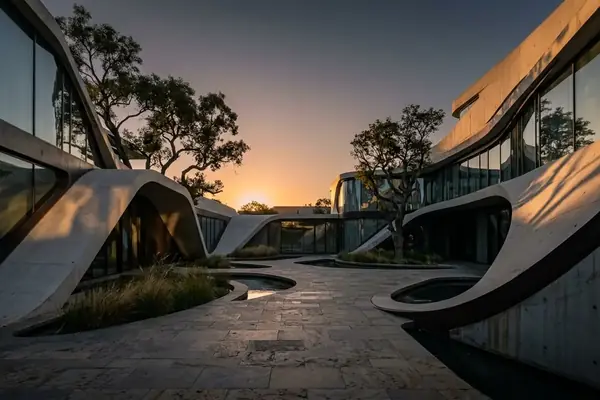
None of this reads as compromise from inside the villa. That is the point. The engineering does not shrink the architect's vision; it makes the vision survivable. A glass wall that would be reckless on this terrain becomes defensible once the mullion, the glazing joint, and the isolated frame share the burden.
Key Takeaway: On seismic slopes, structural rigidity and avant-garde form are not opponents. The load-distribution strategy is what allows the ecological ambition to exist at this scale at all.
The Reality of Engineered Resilience
Picture it. You are standing on the timber floor of a completed Next-Gene 20 villa when a localized tremor rolls through the mountain—one that lasts somewhere between 10 and 20 seconds. Outside, the slope registers the full kinetic violence of the terrain.
Inside, the response is almost gentle. The high-ductility steel gives a subtle, controlled sway, the kind you feel more than see. Beneath the floorboards the friction pendulum systems engage in near silence, sliding the structure out of phase with the shaking earth. The glass holds; the mullions flex their few millimeters and settle back.
Post-construction monitoring teams later read the accelerometer data from that event. Where the sensors reported internal structural vibration reduced by about a factor of five against the external ground acceleration, the strategy declared itself proven in the only test that counts.

A glass of water on the counter trembles, ripples, and goes still. The mountain has moved. The villa, and everyone in it, has barely noticed.