Along Taiwan's northeast coast, average winter monsoon gusts reach 15 to 18 meters per second and hold that intensity across a 12- to 14-week stretch. During the plum rain season, relative humidity sits stubbornly between 82 and 88 percent. The Ao-di site does not permit polite architecture. Add steep elevation changes that drop toward the Pacific in irregular shelves of rock and vegetation, and you have a landscape that actively works against the building envelope rather than merely surrounding it.
Ao-di's Weather Does Not Negotiate
The dominant residential vocabulary exported to sites like this one is fluidity: floor-to-ceiling glazing, level thresholds, a living room that dissolves into terrain. It photographs beautifully. It was also developed for climates where the exterior is a mild guest rather than a persistent adversary.
What happens on a monsoon coast is a slow structural argument the building loses. Salt-laden air corrodes hardware. Wind-driven rain finds every level threshold detail. Mechanical systems run continuously to hold a line that the glass keeps giving away. The occupant, meanwhile, is placed inside a transparent membrane during the most violent weeks of the year and asked to feel serene about it.
The breakdown of the imported glass-box paradigm under Ao-di's seasonal monsoons is not primarily a performance failure. It is a failure of shelter as an experience. Seamlessness removes the architectural boundaries that tell a body where it stands. Strip out the threshold, and you have not connected the resident to the landscape; you have suspended them in it, exposed, with nothing mediating the encounter but a coated pane.
Sheltering is a felt condition. It requires something to be sheltered from, and something that visibly, tangibly does the sheltering.
What Deliberate Resistance Buys You
We use the term spatial friction to describe the intentional introduction of architectural resistance at the boundary between interior and exterior. Heavy thresholds. Abrupt shifts in material and texture underfoot. Layered thermal buffers that step the climate down in stages rather than all at once. Elevation changes that interrupt a stride.
Friction is often read as a flaw in circulation diagrams. Here it functions as instrumentation. A raised stone sill forces a rise of the foot; a temperature gradient registers on the skin before the eye has processed the view; a change from smooth timber to rough andesite arrives through the sole. The transition becomes an event the body must acknowledge, which means the resident arrives at the landscape rather than being passively deposited beside it.
Compare the two conditions honestly. A transparent wall offers continuous visual access and near-zero somatic information. A frictional threshold offers framed, intermittent visual access and dense somatic information. On a coast where the atmosphere changes character several times in an afternoon, the second condition produces the deeper attachment. Residents describe knowing the weather rather than watching it.
Where Friction Earns Nothing
Heavy architectural resistance loses its functional imperative in temperate, low-humidity zones where the exterior environment does not actively threaten interior climate stability. In a dry Mediterranean hillside or a mild inland valley, higher degrees of seamlessness are legitimate and often preferable. The argument advanced here is site-bound: it earns its keep where seasonal variation is severe and moisture is relentless. Transplanted elsewhere, the same detailing reads as affectation.
Andesite Against Timber: Constructing the Buffer
Early design phases at Ao-di explored continuous double-glazed curtain walls along the seaward elevation, on the reasonable premise that maximum visual connection to the coastline was the site's central asset. Thermal modeling ended that line of inquiry. Intense solar gain combined with salt-laden moisture would have overwhelmed standard climate control systems, and the maintenance burden on the glazing assemblies compounded the case against it.
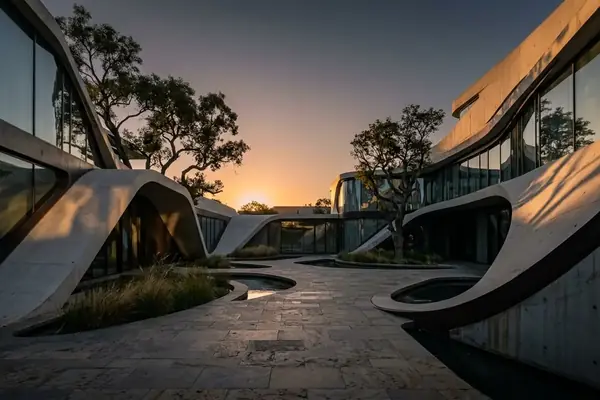
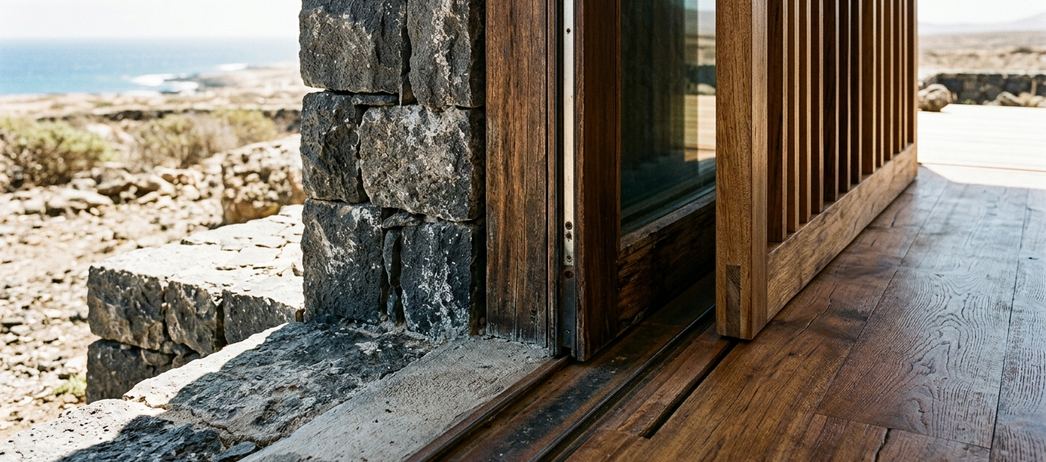
The pivot was toward layering. Rough-hewn local andesite carries the exterior condition; climate-controlled interior timber begins where the andesite stops. The demarcation between the two is strict and unblended, held as a visible line rather than smoothed into a transition detail. Stone belongs to the weather. Timber belongs to the room. Nothing pretends otherwise.
Deep overhangs do the heavy atmospheric work, extending 2.4 to 3.2 meters beyond the primary enclosure. That depth converts the perimeter from a line into a room. The zone beneath it functions as a thermal buffer, holding a differential of 3 to 5 degrees Celsius from the open exterior, which lets the mechanical systems meet a moderated condition rather than a raw one. The logic follows a long tradition of inhabited edges, closest in spirit to the Japanese engawa, where the veranda is neither garden nor house but a third place with its own weather and its own furniture.
These zones also manage water and heat in ways that a flush glazed line cannot. Overhang depth keeps driven rain off the stone face during the worst of the monsoon. Cross-ventilation under the soffit sheds humidity before it reaches the timber. Research on adaptive thermal comfort in tropical climates supports the broader principle that occupants accept — and often prefer, a wider comfort band when they can perceive and inhabit the gradient between conditions.
Sizing the Overhang
Treat overhang depth as an occupiable dimension, not a shading calculation. Anything under roughly two meters at this latitude produces a soffit you walk past. At 2.4 meters and beyond, you get a place where two people can sit through a downpour with dry shoulders, which is the difference between a detail and a room.
Choreographing the Walk Toward the Sea
A resident arrives, enters, and moves toward the water. That sequence is the villa's primary experience, and it is designed as choreography.
The entry compresses. Circulation narrows to a width of 1.1 to 1.3 meters before expanding into the primary living volume, so the body registers constraint immediately before release. The coastline is withheld at this point. What appears first is a single framed aperture, a slot of horizon rather than the whole panorama. Full exposure is deferred.
Elevation then slows the approach. Stepped terraces work in tiers with drops of 450 to 600 millimeters, a dimension deliberately larger than a comfortable stair riser. You cannot hurry down them. A sunken lounge sets its floor below the terrace datum, so anyone moving from seating toward the exterior must rise, cross, and descend again. Each of these moves costs the occupant a few seconds of attention, and those seconds are the point.
The result is a plan where distance to the ocean is short but duration is long. On steep coastal topography this also happens to be structurally honest: the terraces follow the shelving rock rather than flattening it, and the villa reads as an accumulation of levels the site already suggested.
The Withheld View
Revealing the whole coastline at the door spends the site's most valuable asset in the first four seconds. Sequence it. Compress, frame one aperture, step down, then open. The panorama lands harder when it has been earned across twenty meters of deliberate movement.
One Monsoon Afternoon at the Stone Threshold
It is late in the plum rain season, mid-afternoon, and the sea is the color of wet slate. Inside, the timber-lined living volume is silent and dry, the mechanical hum below the threshold of notice. A resident sets down a cup, crosses the room, and reaches the line where the timber ends.
The foot lands on andesite. The stone is rain-dampened at its outer edge, cool, and coarse enough that the change registers through a thin sole before the eye adjusts. Crossing that transitional threshold during the downpour brings an ambient temperature drop of 4 to 6 degrees Celsius, arriving fast, across the forearms first.
Then the sound. Under the overhang, rain hits the soffit three meters overhead in a broad, continuous drumming, with the gutter line running hard at the outer edge and the wind pushing spray sideways past the stone face without reaching it. The resident stands in the buffer, neither inside nor out, watching the monsoon do exactly what it does to this coast every year, and stays there for a while, dry, listening.