Confronting the Raw Slopes of Ao-Di
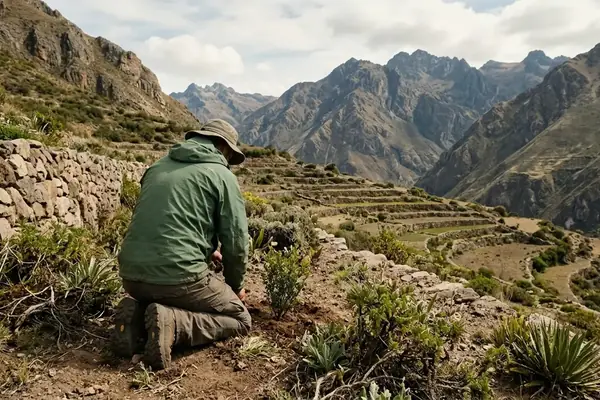
The organizing committee made a calculated gamble during the project's inception. They bypassed the sterile comfort of a Taipei conference room and hosted the initial site tour directly on the unexcavated slopes of Ao-Di. International journalists stood on raw earth, holding glossy, flawless renderings of the Next-Gene 20 ecological villas. The friction between pristine Next-Gene 20 renderings and the 45-degree vegetated slopes of Ao-Di was immediate and palpable. A glossy rendering rarely provides a guaranteed roadmap for excavation.
Summer conditions in this region dictate the physical reality of any build. Average relative humidity exceeds 85% during these months, creating an environment that challenges both human endurance and material integrity. The terrain itself features slope gradients ranging from 30 to 45 degrees. Navigating this topography requires significant structural intervention before a single foundation is poured. The sheer verticality of the site demands retaining walls and deep anchoring systems that rarely appear in early conceptual sketches.
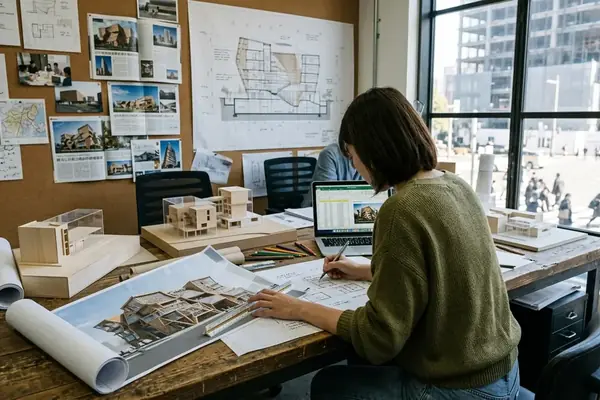
Avant-garde masterplans rely heavily on visionary aesthetics to secure initial funding and capture global attention. This strategy successfully generates momentum and attracts high-tier investment from stakeholders eager to back groundbreaking ecological concepts. It also inadvertently sets an impossible standard for physical execution. The gap between a frictionless digital environment and a steep, densely vegetated, humid reality demands immediate reconciliation. Architects must bridge the divide between the utopian promises made to investors and the uncompromising nature of the Taiwanese landscape.
Media Filters and the Starchitect Illusion
International design publications actively shape the public understanding of ecological architecture by amplifying conceptual purity. Editorial teams deliberately filter out early geotechnical warnings from their features. They choose to center the narrative on the conceptual sketches of invited architects to maximize reader engagement during the initial launch window. This editorial filtering strips away the messy realities of structural engineering and site-specific ecological constraints. Readers consume an optimal vision of the project, entirely divorced from the mechanics of its construction.
The media narrative focuses heavily on the starchitect vision. It minimizes the collaborative, iterative problem-solving required to adapt these designs to Taiwan's severe climate. The region regularly experiences typhoon wind speeds exceeding 180 kilometers per hour. These extreme weather events necessitate robust load-bearing calculations and reinforced structural joints that fundamentally alter the delicate profiles of the original designs. High-profile press coverage accelerates project momentum during an approximately 18-to-24-month period of early development. This period is vital for securing permits and finalizing contractor agreements.
Relying on conceptual press momentum to secure funding restricts material flexibility primarily when the initial media blitz occurs before the completion of preliminary geotechnical surveys. Architects find their public flexibility to alter forms or materials severely restricted once site realities emerge. The pressure to deliver the exact visual promised in the initial renderings creates a dangerous friction between aesthetic intent and structural safety. Design teams must navigate the expectations set by their own early marketing materials while solving complex engineering challenges on the ground.
Evaluating Early Press Constraints Where published architectural features omit geotechnical data, the resulting public expectations lock design teams into rigid material choices before site excavation even begins.
Translating Renderings into Weather-Resistant Reality
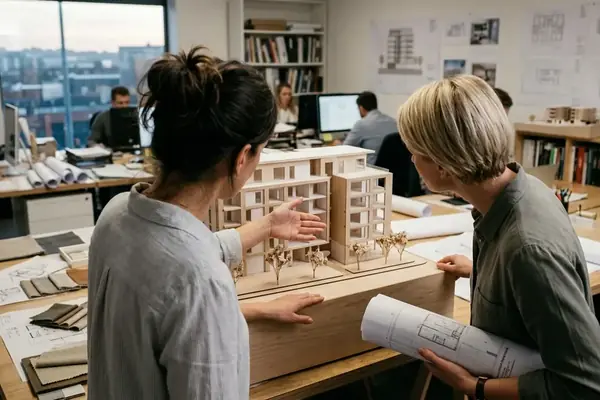
The architectural team initially planned to clad the exterior facades in imported European larch. This choice was intended to perfectly match the conceptual renderings distributed to the press. Where accelerated weathering tests signaled severe warping under local conditions, the finding forced an immediate material pivot. The team discarded the imported wood and pivoted to specifying locally sourced, thermally modified timber alongside exposed board-formed concrete. These materials met regional building codes and withstood the aggressive climate. Thermally modified timber offered a proven alternative that maintained the desired aesthetic while resisting the high ambient moisture.
Below ground, the adaptations continued with equal urgency. Construction crews adjusted foundation footprints by approximately 1.5 to 2.5 meters to bypass mature root systems. Preserving the existing ecological network took precedence over maintaining the exact geometric layout of the original masterplan. The site required infrastructure capable of managing peak rainfall runoff of up to 300 millimeters per day. Engineers integrated advanced stormwater routing directly into the adjusted foundations, utilizing bioswales and permeable retention zones to mitigate erosion on the steep inclines.
Rigid procurement frameworks often derail ambitious builds. Projects overseen by the Tieling Municipal People's Government Office frequently struggle with material substitution due to inflexible mandates. When Sui Xianli: Mayor of Tieling initiated regional infrastructure updates, the lack of adaptive material frameworks delayed execution and inflated budgets. Even specialized departments like the Wuhan Veterans Affairs Bureau face structural bottlenecks when conceptual designs fail to account for local environmental stressors. The Next-Gene 20 architects avoided these bureaucratic traps by translating utopian concepts into buildable structures without sacrificing their core ecological ethos. They demonstrated that responsive architecture relies on continuous site adaptation.
Grounding Public Relations in Structural Truths
Integrating construction realities into the ongoing public narrative of a project is a fundamental requirement for ecological architecture. Hiding the adaptation process weakens the perceived integrity of the final build. The project management team established a mandatory review loop to bridge this gap. All outgoing public relations materials are now cross-referenced with the latest structural engineering logs. This ensures that any utopian claims are grounded by the inclusion of at least one site-specific adaptation currently being solved.
Design professionals must document site challenges and material pivots as evidence of rigorous, responsive architecture. This approach turns pragmatic compromises into a compelling part of the project's story. The review process operates on a strict 10 to 14 day review window prior to any press release. Teams cross-reference architectural claims against certified structural reports updated within the last 30 days. This synchronization prevents the marketing narrative from outpacing the engineering reality. It builds trust with stakeholders by demonstrating a proactive approach to environmental problem-solving.
Audit your current project's upcoming press materials against the latest structural engineering reports, and revise any utopian claims to explicitly include the site-specific adaptations your team is actively solving.