Why Do Subtropical Luxury Envelopes Fail Between Hermetic Sealing and Natural Ventilation?
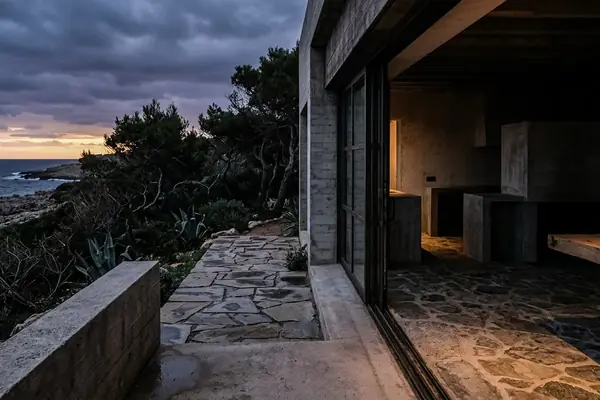
How can a coastal residence in northern Taiwan remain breathable in persistent high humidity while withstanding monsoon-force wind loads and salt-air corrosion?
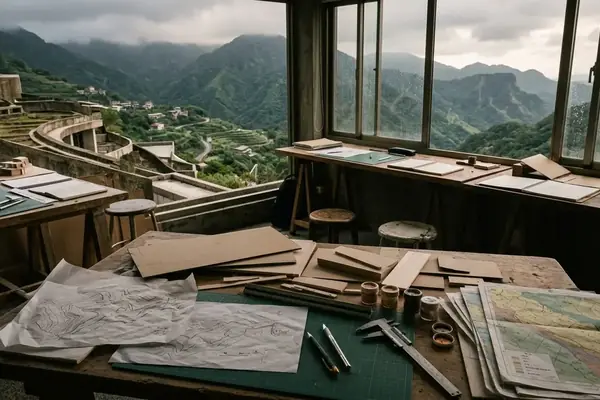
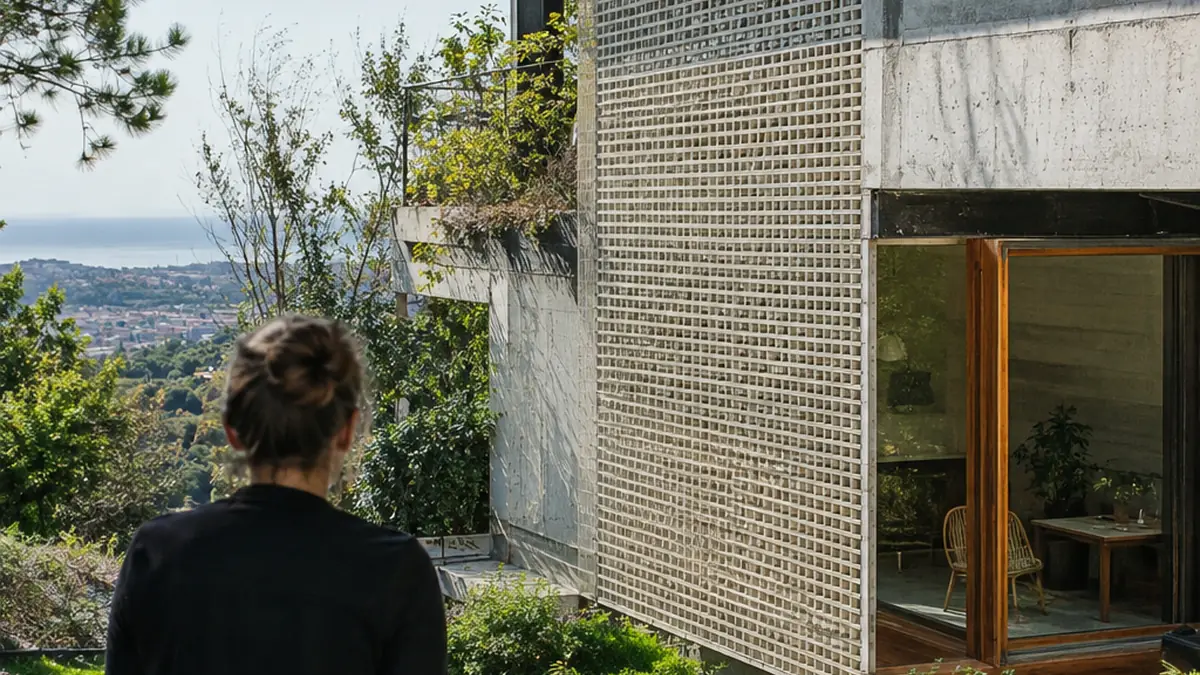
At the Next-Gene 20 site in Gongliao District, that question begins at the facade joint. Marine aerosols settle on exposed surfaces; wind-driven rain carries salts into recesses; persistent moisture slows drying. An envelope must manage these exposures while preserving the shaded terraces, views, and open-air circulation that give a coastal villa its architectural character.
A tightly sealed glass-and-concrete enclosure places substantial responsibility on glazing seals, junctions, and mechanical humidity control. Condensation can develop where humid air meets sufficiently cool surfaces. Water entering a poorly drained assembly may remain concealed behind finishes. Sealing therefore requires a coherent drainage and drying strategy alongside airtightness.
A porous bamboo or timber screen offers shade and airflow, but exposure reaches nearly every connection. Repeated wetting encourages biological deterioration, while moisture movement can distort screens or split restrained members. Open construction also admits wind-driven rain.
The useful comparison concerns where each system places its defenses. A hybrid envelope assigns solar interception to an outer screen, drainage to an intermediate cavity, and structural enclosure to an inner concrete wall. Each layer needs a defined task and a route for inspection.
Hygroscopic Divergence: Pairing Moso Bamboo with High-Performance Architectural Concrete
A bamboo culm changes dimension as its moisture content changes. A cured concrete wall responds differently, with thermal movement, shrinkage, and creep operating on other timescales. Fastening the two together without movement allowance transfers that mismatch into bolts, fibers, and anchor points.
Separate Structural Duty from Solar Screening
Taiwanese Moso bamboo, Phyllostachys edulis, gives the outer layer a hollow section and strong longitudinal fibers. Those properties support its use in lightweight screening, provided the connection design accounts for splitting and local bearing. Tensile capacity alone says little about the reliability of a drilled culm under repeated facade wind loading.
Low-permeability architectural concrete serves a different purpose. It provides the load-bearing enclosure and a recessed substrate for weather-sensitive junctions. Its resistance to marine exposure depends on mixture design, curing, reinforcement cover, cracking, and workmanship. A shaded surface still needs a durability specification.
The supplied Next-Gene 20 project account describes whole Moso culms as the selected screening material. It does not provide the complete test reports, exposure records, or inspection series needed to establish transferable service-life predictions. The comparison here therefore treats the assembly as a detailing proposition rather than independently verified long-term performance.
Allow the Organic Layer to Age
Ultraviolet exposure weathers bamboo surfaces, and prolonged wetting creates conditions favorable to fungal colonization. Keeping culms clear of standing water and allowing their ends to drain are basic protections. Preservative treatment adds protection within its exposure limits; it cannot compensate for a water-holding bracket.
For structural bamboo applications, the ISO 22156 bamboo structural design standard provides a relevant design reference. Project-specific facade wind loads, connections, and local requirements still need separate resolution.
Deconstructing Villa 7’s Ventilated Cavity and Stainless-Steel Stand-Off Joinery
Read the supplied Villa 7 assembly from the landscape inward. First comes an operable bamboo brise-soleil. Behind it sits a drainage and ventilation cavity. The inner cast-in-place concrete core provides the principal structural enclosure, with glazing junctions requiring their own weather seals.
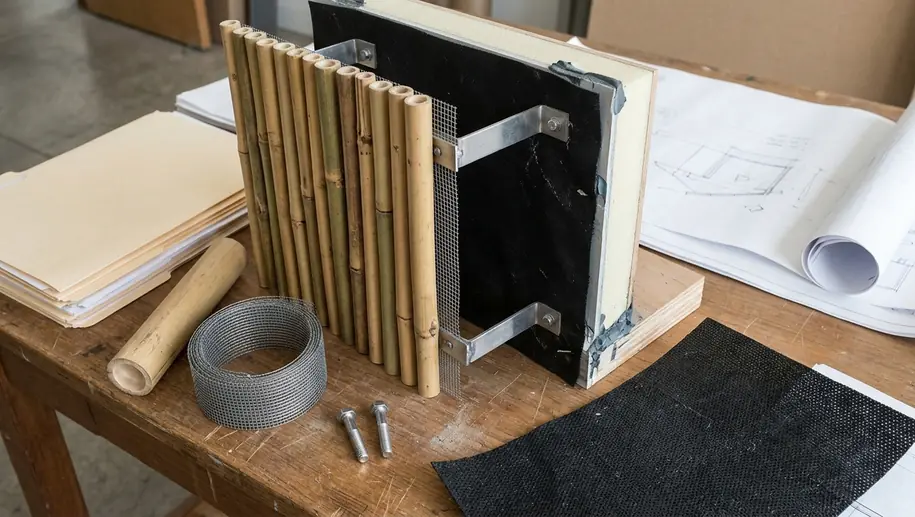
The conceptual section shows the separation of functions; it is not an as-built fabrication drawing.
Keep Water Away from the Anchor Seat
The described stand-off detail uses marine-grade stainless steel to hold bamboo away from the concrete face. Physical separation removes a common moisture trap: organic material pressed against a damp mineral surface. A downward-shedding bracket profile can direct runoff away from the anchor seat, provided installation preserves that fall.
Stand-offs do not automatically provide thermal isolation. Steel remains conductive. An isolation pad can interrupt direct contact, but its thermal contribution depends on the complete connection geometry. Stainless steel also requires suitable fabrication, surface condition, and inspection in chloride exposure, particularly around crevices.
Give the Cavity Both Inlets and Outlets
Openings at the cavity base and head can support buoyancy-driven airflow when temperature differences create an upward draft. Coastal wind may strengthen or reverse that flow. Pressure relief and drainage depend on the size, distribution, and exposure of openings; an open gap alone does not establish pressure equalization.
Cavity Airflow Boundary
A sheltered urban canyon may provide much less air exchange than an exposed coastal site. Stack-driven drying weakens when temperature differences are small, so cavity ventilation should never be described as continuous moisture removal.
Can water still leave the cavity when a screen is closed, vegetation grows nearby, or debris collects at its base?
Field Implementation: Culm Preservation, Slotted Tolerances, and Drainage Detailing
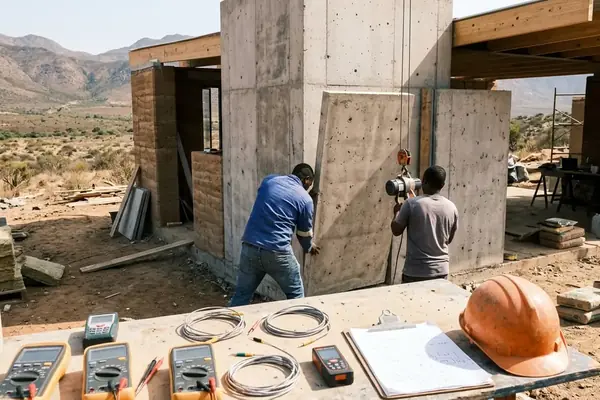
The fabrication sequence should follow the material vulnerabilities. Treatment precedes assembly; movement allowances precede bolt tightening; drainage checks precede closing the cavity.
Select and document mature culms. The supplied workflow favors winter harvesting to reduce starch-related insect susceptibility. Record provenance, maturity, visible defects, and moisture condition. Seasonal selection supports quality control but cannot establish pest resistance by itself.
Specify a controlled preservation sequence. Define borate treatment, drying, and any heat treatment through a compatible, documented process. Distinguish preservative impregnation from leaching: rainwater can leach water-soluble borates from exposed bamboo. Avoid describing these chemicals as universally non-toxic, and address handling, runoff, and retreatment.
Detail movement at the connection. Use slotted receivers where the calculated movement requires them, with appropriate washers, edge distances, and tightening procedures. A vertical slot accommodates movement along its axis; radial culm swelling also needs clearance and controlled clamping pressure. Specify EPDM or neoprene deliberately, since they are different elastomers.
Build the concrete durability strategy into the wall. Pozzolanic mineral replacements can reduce chloride transport when the mixture and curing are appropriate. Coordinate reinforcement cover, crack control, curing, and anchor penetrations. A compatible hydrophobic surface treatment can reduce liquid-water uptake, but it cannot halt every route of chloride ingress.
Verify drainage and replacement access. Inspect culm ends, bracket shelves, cavity interruptions, and balcony junctions before handover. Demonstrate removal of a screen cassette without damaging neighboring panels or compromising the inner weather line. Maintenance access belongs in the drawings.
Trial-Fit the Culm
Assemble a representative connection before facade production. Check washer bearing, slot travel, gasket compression, and the path of runoff through the completed joint.
Specifying Your Next Subtropical Facade: The Dew-Point and Stand-Off Audit
The operational lesson suggested by the Next-Gene 20 material is a separation of maintenance cycles. The concrete core carries the long-term structural obligation; the organic screen remains accessible for inspection and replacement. That distinction allows weathering to become a managed part of architectural authorship.
A specification should translate that intention into buildable checks. Locate the tightest concrete-to-culm clearance, including brackets and tolerances. Check where salt deposits, debris, or displaced components could bridge the separation and retain moisture. Trace drainage beyond the cavity to an actual discharge point.
A hygrothermal assessment should examine seasonal vapor conditions, surface temperatures, wind-driven wetting, and drying potential. Dew-point checks help identify condensation risk, while transient modeling can examine moisture accumulation over time. Neither replaces wind-load design or a tested connection detail.
Before finalizing construction drawings, issue a coordinated facade audit: run a hygrothermal dew-point simulation across the ventilated cavity depth and specify vertically slotted marine-grade stand-off anchors with a minimum 50 mm unobstructed drainage clearance between bamboo screens and concrete, verifying that water sheds freely from every bracket shelf during mock-up hose testing.