Exhibition Circuits That Turn Site Work into a Saleable Image
Global architecture exhibitions undermine ecological design by translating complex site interventions into frictionless luxury commodities. A villa keyed to monsoon, basalt, and salt leaves the coast as a portable image of taste, and that image travels faster than the research that produced it.
Exhibition culture has shifted. Earlier displays still carried the mess of environmental problem-solving: soil that would not compact, joints that corroded in a season, climate that refused the drawing. The circuit that now dominates prefers photogenic, decontextualized pavilions. A pavilion photographs cleanly. A watershed does not.
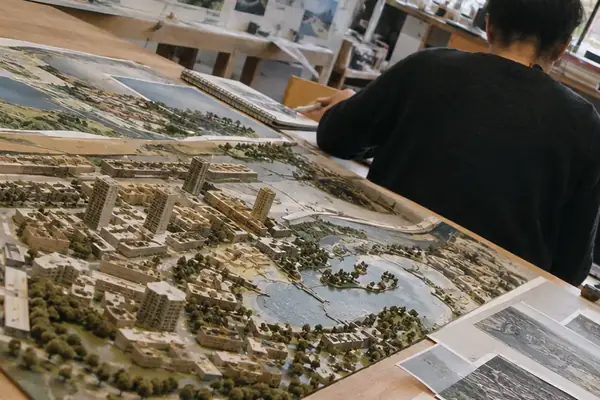
The early curatorial premise of the Next-Gene 20 global exhibition tour set out to place 20 experimental ecological villas in Taiwan inside international architectural discourse. The masterplan & vision depended on a long reading of land before any gallery wall was booked. Along the northeastern coast, master planning and topographical survey ran 14 to 18 months before international gallery staging. That duration is the substance. Exhibitions & press then had to carry it without sanding it flat.
While the international tour was being structured, the curatorial committee weighed a bodily kind of display. Full-scale timber fragments, built at 1:1, would have anchored the central hall and let visitors stand inside a slice of the villa designs. The committee rejected those mockups after the freight calculation: air-freighting non-native structural lumber across three continents, solely for a six-week display window, contradicted the site ethic the tour existed to argue. Shipping theater would have mocked ecological integration.
Crate Ethic
If the display object needs non-native lumber flown across three continents for six weeks, it fails the test the villa claims to pass. Models sized for a standard crate survived that test. Full timber fragments did not.
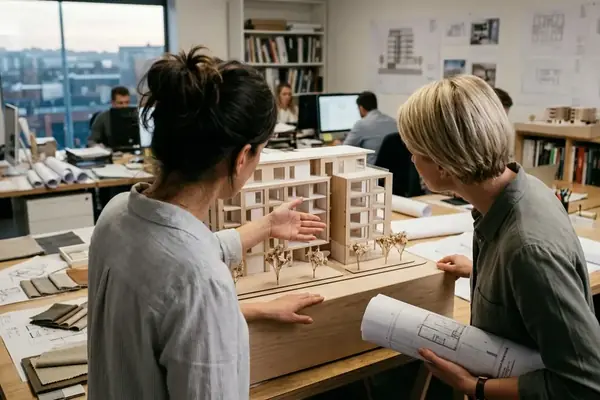
What traveled were 1:50 and 1:100 architectural scale models, built to fit standard 120-centimeter-square shipping crates. Compact, repeatable, easy to insure. Also easy to admire without asking what the crate had left on the coast.
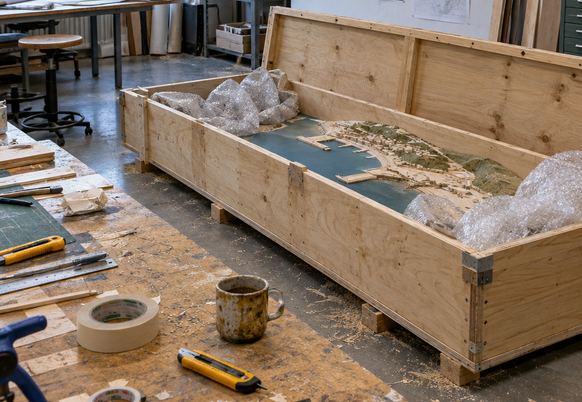
Compare the two clocks. Fourteen to eighteen months of coastal survey against a display measured in weeks. Which clock does a biennale actually run on, and which one does a luxury buyer remember?
Climate Control, and the Logic a White Cube Deletes
Set the two rooms side by side. On the northeastern coast the building site sits at 32°C and 85% relative humidity. In the gallery that later hosts the same villa, ambient conditions hold at 21°C and 45–50% relative humidity. The air itself has been edited before a visitor arrives.
An ecological villa designed for that subtropical microclimate reaches a distant gallery as an acrylic scale model and a set of pristine renderings. Soil friction drops out. Humidity stops acting as a structural force. Local material supply chains, quarry to foundation, leave with them. Visitors walk a climate the villa will never occupy, and they judge the work inside that borrowed comfort.
Cross-referencing exhibition wall texts against the original site engineering logs shows why gallery visitors misread passive cooling diagrams as decorative facade patterns. Turning multi-variable fluid dynamics into clean, two-dimensional vector graphics stripped out localized seasonal failure rates. What remained looked like a motif. Audiences trained on that graphic learned to price the diagram as facade character rather than as a record of air that sometimes stalls.
Luxury residential markets picked up the grammar quickly. Living walls, cantilevered timber, and passive solar diagrams move from exhibitions & press into speculative brochures. The visual language of a green show becomes a marketing asset. A cantilever photographed at dusk invoices faster than a commitment to ecological integration, and the architects' thermal compromises rarely survive the crop.
The time cut matches the climate cut. International display windows run four to six weeks. Coastal windbreaks on these sites need a five-year post-occupancy vegetative establishment period. A student who studies only the wall never meets the years in which a windbreak is still establishing, still thin, still losing leaves to salt.
Wall-Text Gap
Once seasonal failure rates leave the drawing, the remaining lines train a buyer to treat cooling strategy as ornament. Place the engineering-log excerpt on the same panel as the vector, or accept that the panel will be read as style.
Architecture students and practitioners lose a usable kind of knowledge in that edit. Failures, structural compromises, and thermal calibrations stay off the exhibition wall text. A graduate can redraw the cantilever and still lack a method for judging whether the joint survives salt. Comparative looking, model against log, is the minimum repair. Without it, the white cube does not merely simplify the villa designs. It trains the next client to commission the simplification.
Protocols That Keep Environmental Performance on the Record
Curators and exhibiting architects can refuse aestheticized exhibitionism by treating raw forensic documentation as equal to the spatial model. Parity is a placement rule, not a longer caption under the same glossy object.
The protocol starts on the table where materials are still materials: core, louver, joint, measure. A polished rendering has no place in that first pass.
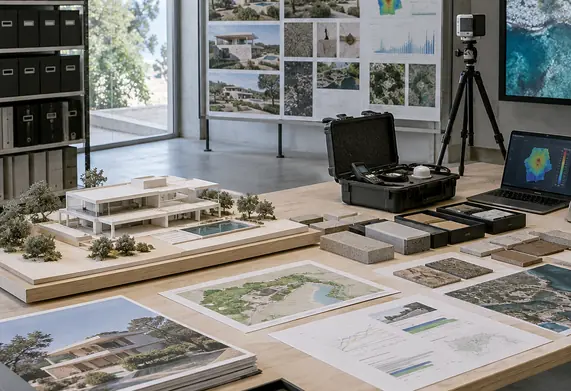
Building the forensic exhibition protocol required participating studios to submit raw excavation ledgers alongside polished presentation models. Curators enforced the pairing by withholding central plinth placement from any villa team that failed to provide complete quarry-to-site transport manifests and unedited thermal bridging calculations. No manifest, no center of the room. That plinth rule governed central-hall staging on the international tour after the 14-to-18-month coastal survey; later press viewings of the same villa designs were not held to the same placement test.
Plinth Test
Hold the central plinth until quarry-to-site manifests and unedited thermal bridging calculations sit in the crate. A beautiful model without those sheets functions as a brochure.
Primary artifacts under this protocol are full material provenance logs, excavation displacement records, and multi-season hydrological and thermal trade-offs. On the gallery floor that means mandatory 36-month post-construction hydrological monitoring logs, paired with 150-centimeter geological core samples. Subtropical monsoon rainfall thresholds exceeding 300 millimeters per 24-hour cycle are written directly on the model plinths, so the figure occupies the spot where the eye expects a rendering.
The Next-Gene 20 exhibition archive documents 20 master-planned villas, archival scale models and pre-construction thermal simulations among them. Those records cannot capture post-occupancy watershed integration, so architects and investors need to audit physical site performance in Taiwan before replicating these structural typologies elsewhere.
Weigh two exhibition objects against each other. A 1:100 model in a 120-centimeter crate crosses borders without argument. A 150-centimeter core sample argues with the floor plan, marks the quarry, and refuses to flatter the cantilever. The second object is heavier and closer to the masterplan & vision the architects actually built against.
If the core sample cannot share the plinth, what exactly is the exhibition exhibiting?
One Cliffside Villa, Moved from Excavation to Plinth
One luxury ecological villa on Taiwan's rugged coast, already drawn inside the Next-Gene 20 master plan, has to reach an international architectural exhibition with the coast still legible. The sequence keeps spectacle from editing the ledger.
Wind, Salt, and the Basalt Ledger
Begin with site reality, before any plinth drawing.
- Record sustained typhoon wind loads rated at 60 to 65 meters per second against exposed board-formed concrete and timber louvers.
- Log salt-spray corrosion on the exposed structural joints, taken from the joint as built, not from a clear-coated stand-in.
- Enter the excavation figure for this footprint: 420 to 480 cubic meters of fractured coastal basalt, removed to anchor the foundations against seismic shear.
Those three lines are the villa. The cantilever is a consequence of them, and ecological integration starts in the volume of stone moved, not in the green roof that later covers the cut.
The Booth That Isolates the Infinity Edge
A standard biennale booth handles the same project by isolation. It crops to the cantilevered infinity edge and the green roof, pushes the basalt out of frame, and aims the photograph at luxury real estate investors. Wind load leaves the caption. The 420 to 480 cubic meters shrink to a foundation note too dull for the panel. Set the two hangs next to each other and the cropped booth is easier to sell and empty as a record of how the villa meets weather.
The speculative trap is specific. Investors leave with a typology they believe they can copy: infinity edge, living roof, timber louver. They do not leave with 60 to 65 meters per second, or with a basalt volume large enough to change a watershed. The villa designs then circulate as style, which is how exhibitions & press accelerate the commodification the tour was meant to resist.
Coupons, Fasteners, and the Energy Sheet
The exhibition design team for this cliffside villa refused that crop. They mounted the pristine acrylic topographical model directly beside a rusted, salt-pitted steel fastener pulled from an early on-site wind-load test rig. The pairing makes a prospective investor read the maintenance ledger and the material decay in the same glance as the landform.
Unsealed vitrines beside that pair hold 2,000-hour accelerated salt-spray corrosion test coupons and 12-month kilowatt-hour energy balance sheets. The coupons stay unsealed so the case does not cosmetically arrest the corrosion the test exists to show. Build the booth in this order: basalt volume, wind rating, fastener, coupons, energy sheet, and only then the acrylic model.
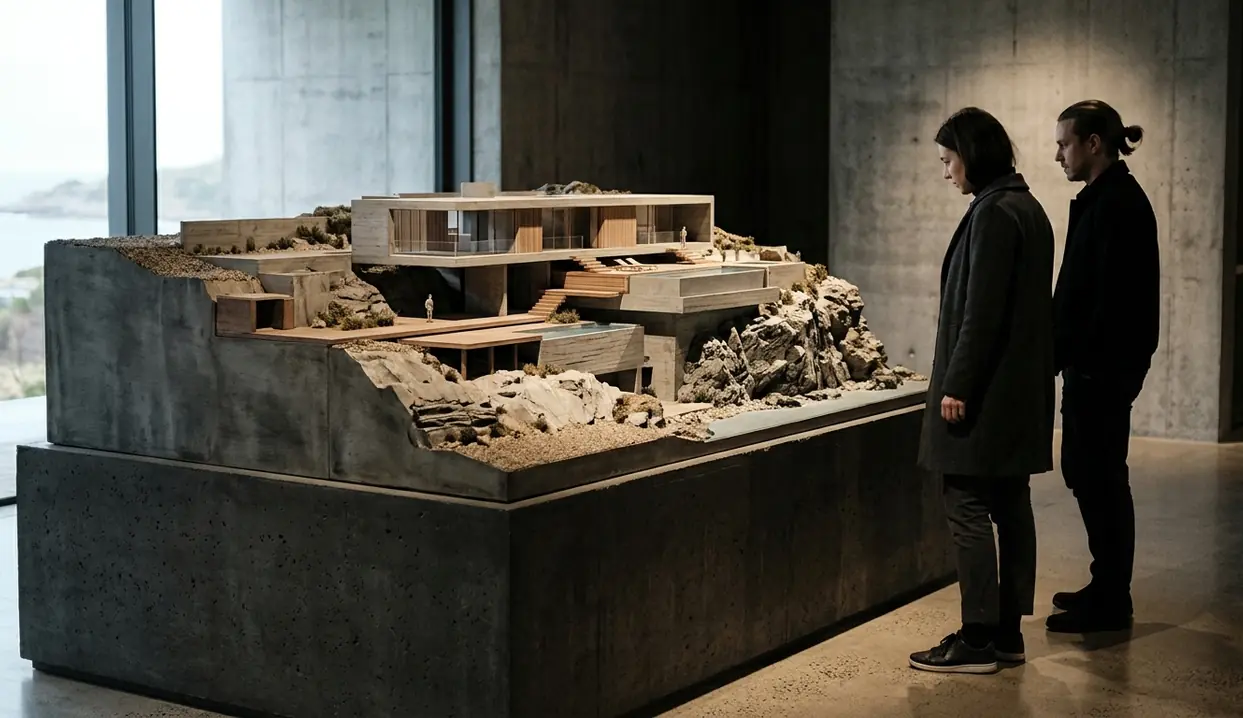
A 1:50 acrylic villa model that once sat alone in a 21°C gallery now shares the case with those 2,000-hour salt-pitted coupons and the excavation ledger for the coastal basalt. The infinity edge stays visible. The salt stays in the room with it. That order is the translation from excavation to plinth.